


For more information regarding the value of a property, please contact us for a free consultation.
3119 Finchborough CT Charlotte, NC 28269
Want to know what your home might be worth? Contact us for a FREE valuation!

Our team is ready to help you sell your home for the highest possible price ASAP
Key Details
Sold Price $399,000
Property Type Townhouse
Sub Type Townhouse
Listing Status Sold
Purchase Type For Sale
Square Footage 2,370 sqft
Price per Sqft $168
Subdivision Griffith Lakes
MLS Listing ID 4369147
Sold Date 09/10/26
Style Traditional
Bedrooms 4
Full Baths 3
Half Baths 1
Construction Status Completed
HOA Fees $232/mo
HOA Y/N 1
Abv Grd Liv Area 2,370
Year Built 2025
Lot Size 3,005 Sqft
Acres 0.069
Property Sub-Type Townhouse
Property Description
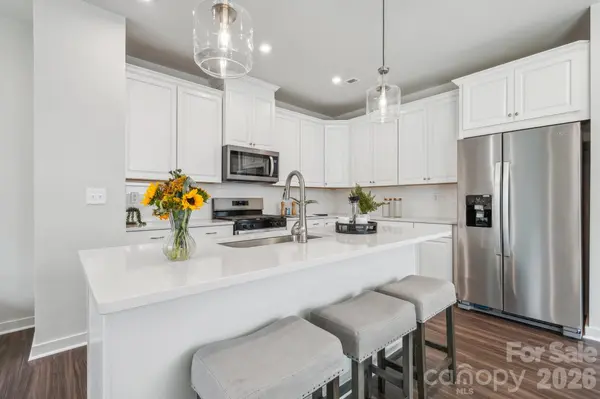
The magnificent End Unit Glenville Elite is an ideal blend of gathering spaces and private escapes. Situated on a lovely lot, this home has been decorated with our professionally curated refined design package. The foyer leads to office on one end, and a spacious great room and casual, dining area with covered patio access on the other. The main living areas are overlooked by a well-designed kitchen, complemented by a large center island with breakfast bar, wraparound counter and cabinet space, and a walk in pantry. Enhancing the luxurious, primary bedroom is a relaxing sitting area, a spacious, walk-in closet, and an elegant, primary bath with a dual-sink vanity, large shower with seat, and a private water closet. Just off a sizable flex room, two secondary bedrooms feature ample closets and a shared, hall, full bath with a dual-sink vanity. On the third floor is a versatile loft, additional bedroom, and a full bath.
Location
State NC
County Mecklenburg
Zoning MX-3
Rooms
Primary Bedroom Level Upper
Interior
Interior Features Breakfast Bar, Kitchen Island, Open Floorplan, Pantry, Split Bedroom, Walk-In Closet(s)
Heating Forced Air, Natural Gas
Cooling Central Air
Flooring Carpet, Tile, Vinyl
Fireplace false
Appliance Dishwasher, Disposal, Exhaust Hood, Gas Range, Microwave, Plumbed For Ice Maker
Laundry Electric Dryer Hookup, Laundry Room, Upper Level, Washer Hookup
Exterior
Exterior Feature Lawn Maintenance
Garage Spaces 1.0
Community Features Dog Park, Lake Access, Outdoor Pool, Playground, Sidewalks, Street Lights, Walking Trails
Utilities Available Natural Gas, Underground Utilities
Waterfront Description Paddlesport Launch Site - Community
Roof Type Architectural Shingle
Street Surface Concrete,Paved
Porch Covered, Rear Porch
Garage true
Building
Lot Description Level
Foundation Slab
Builder Name Toll Brothers
Sewer Public Sewer
Water City
Architectural Style Traditional
Level or Stories Three
Structure Type Fiber Cement
New Construction true
Construction Status Completed
Schools
Elementary Schools David Cox Road
Middle Schools Ridge Road
High Schools Mallard Creek
Others
HOA Name CAMS
Senior Community false
Restrictions Architectural Review
Special Listing Condition None
Read Less
© 2026 Listings courtesy of Canopy MLS as distributed by MLS GRID. All Rights Reserved.
Bought with Latoya Dillard • Bloom Realty
NEARBY SCHOOLS & BUSINESSES